Exterior



New construction single-family 55+ homes — contemporary farmhouse architecture, modern systems, and private outdoor living in a gated North Stamford setting.
Presented by The Metalios Team at Houlihan Lawrence
The Collection
The Cottages at Wire Mill is a gated, new-construction 55+ active-adult community in Stamford, Connecticut, offering nine deeded single-family homes. Set in North Stamford, the community combines sophisticated contemporary farmhouse architecture, thoughtfully curated outdoor spaces, and dual primary suites for active adults seeking a more effortless way to live.
The Residences
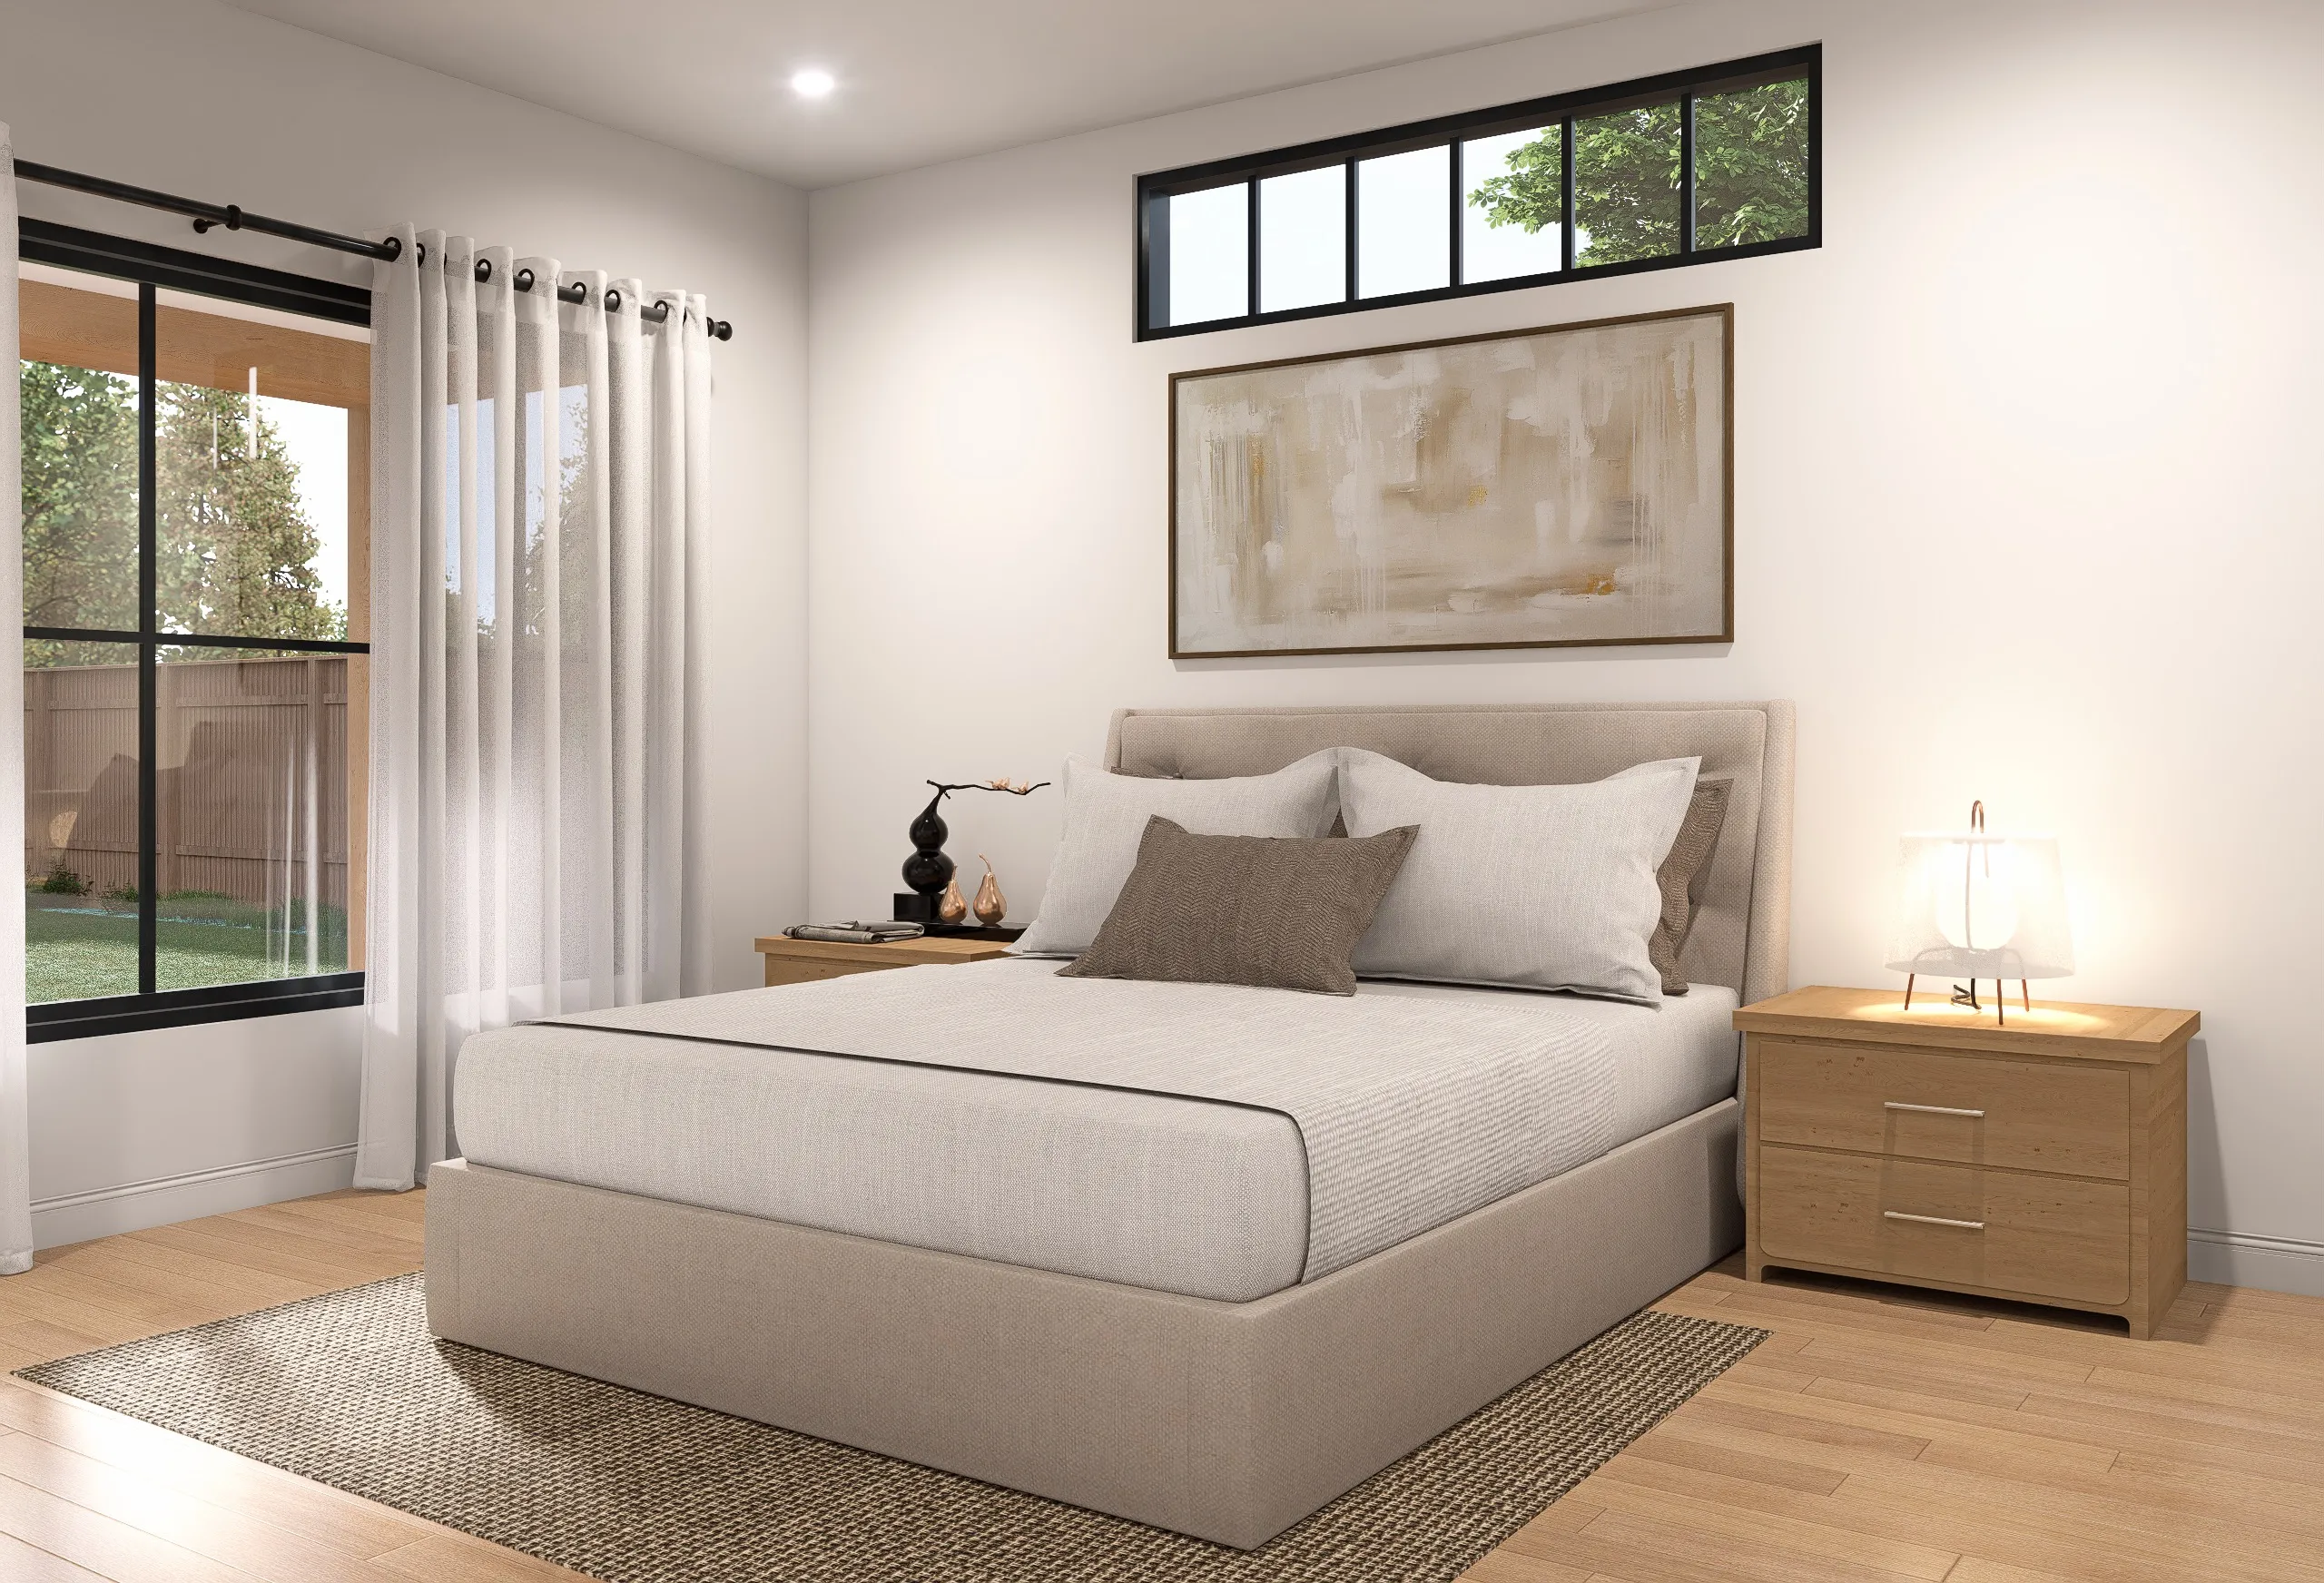
Every home offers two full primary suites — one on each floor. The first-floor suite, with its en-suite bath and walk-in closet, lets you keep daily living on one floor when you choose; the second-floor suite adds a spa bath with freestanding soaking tub. Stay on the first floor, host on the second, or share the home across generations.
Every residence includes a fenced backyard with a concrete patio, fully irrigated lawn, paver driveway with electric snow-melt heating, and a private side garage entry.
Over 3,244 square feet of living area — including a sun-filled three-season room and breakfast nook — plus a walk-up attic, full basement with a 10′ × 15′ unfinished security room, and oversized garage that bring total usable area to nearly 5,500 square feet.
Walkthrough Films
Explore the exterior approach and interior flow through curated rendering films designed to preview the experience before a private tour.
Exterior
First Floor
Second Floor
Floor Plans
Explore each floor — hover a room to highlight it, then click to view renderings. Multiple perspectives are available for select rooms.
The full basement includes a 10′ × 15′ unfinished security room.


Renderings


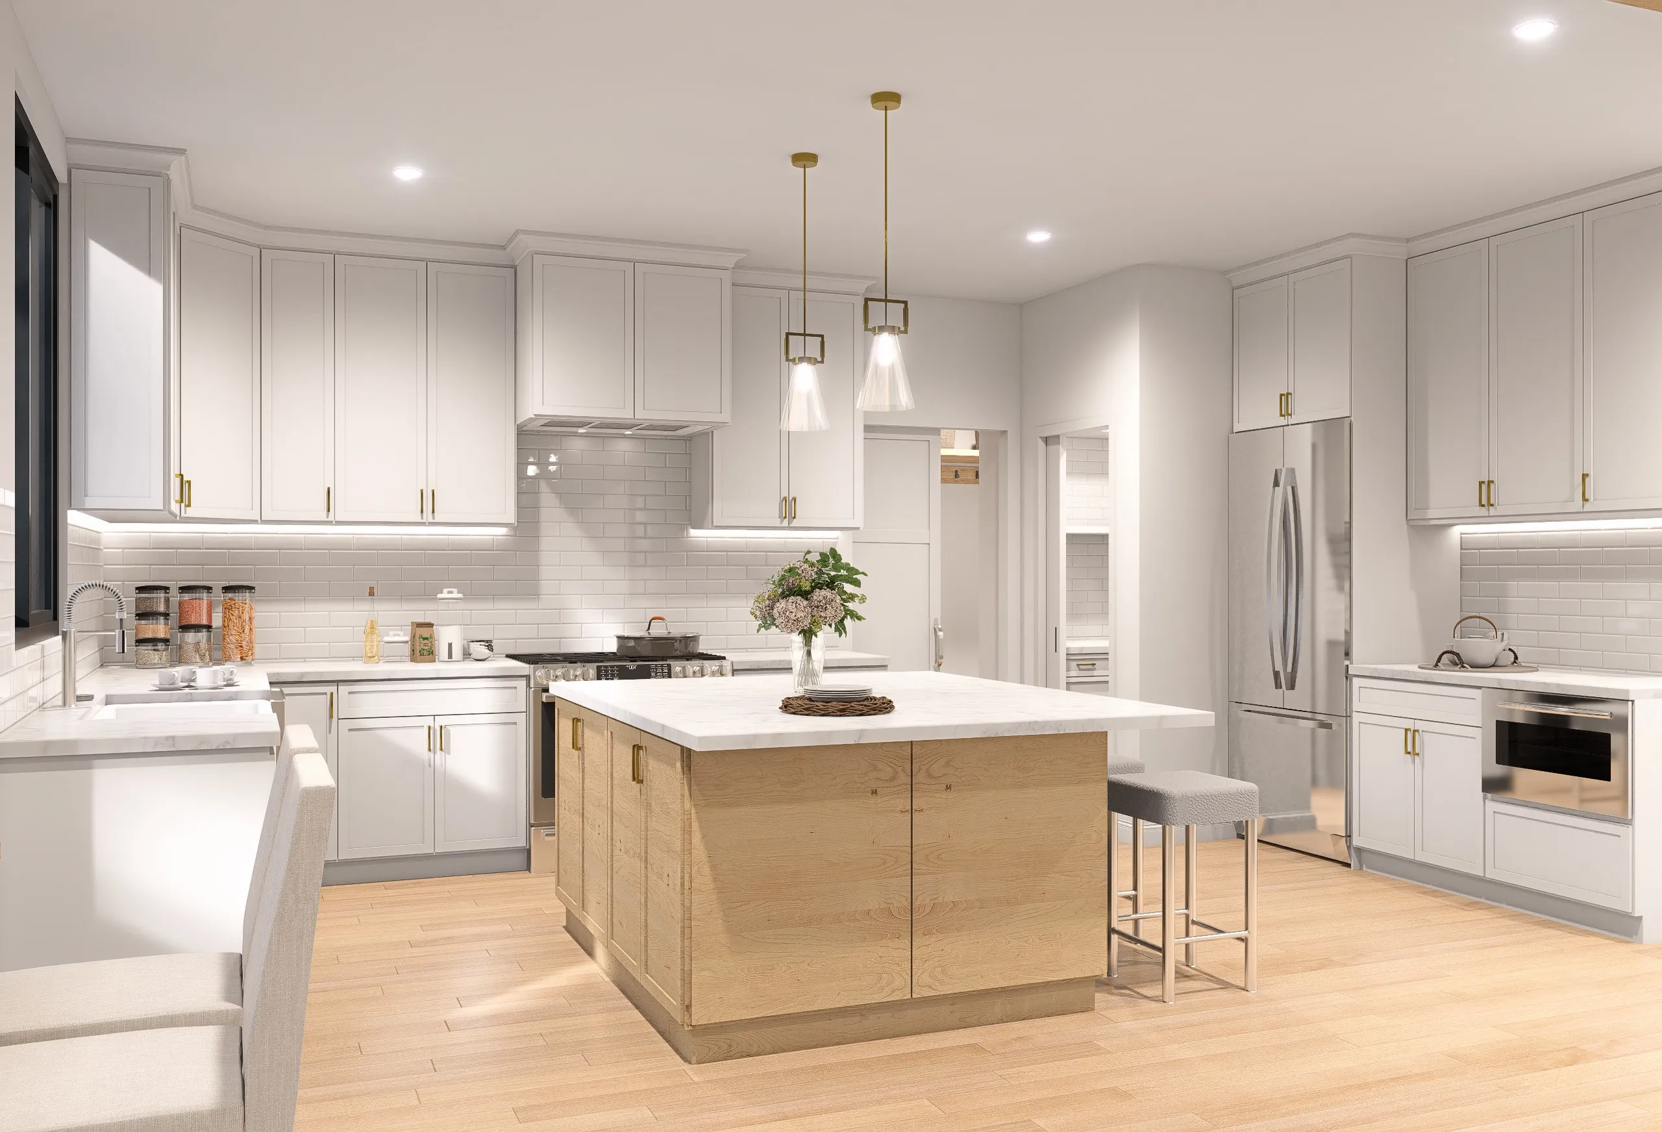
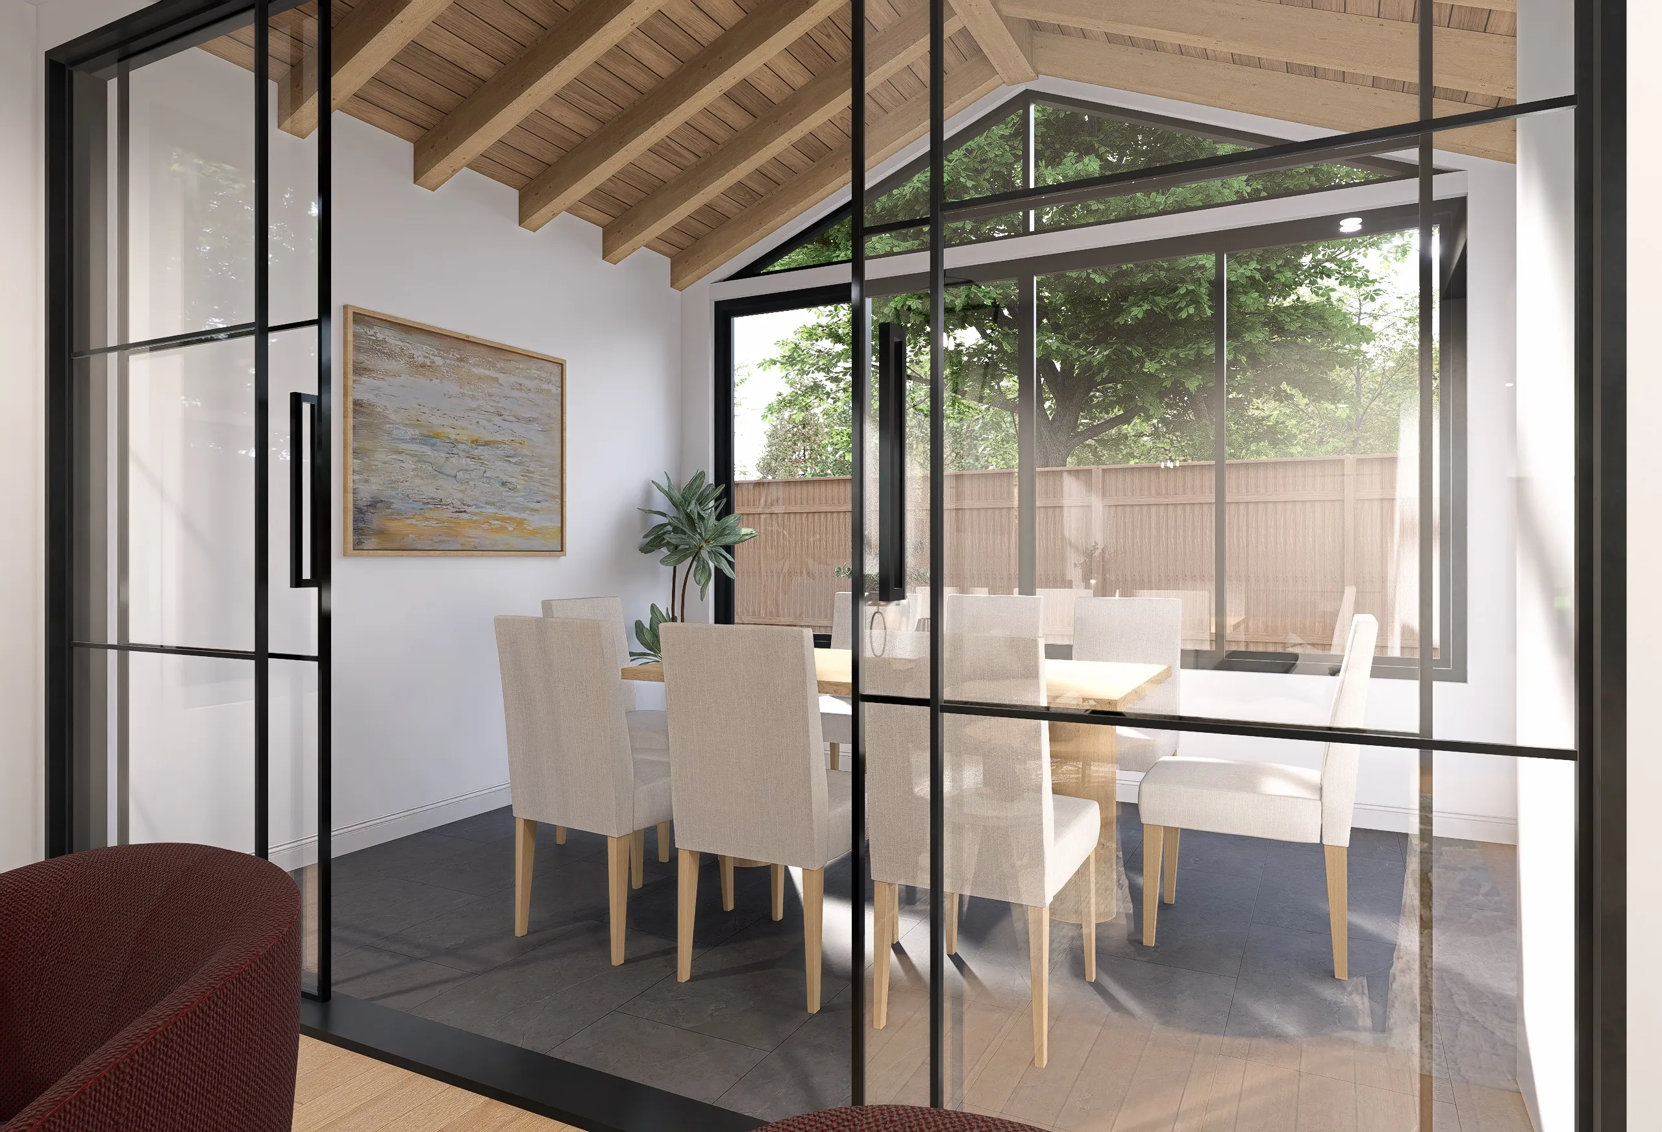
Interior renderings showcasing the design vision for The Cottages at Wire Mill.




Finishes & Features
Full suite of Signature Thermador appliances from the Masterpiece and Professional series — including patented Star Burners and the StarDry with Zeolite drying system — with a 36″ French door refrigerator, 36″ professional range top, custom ventilation with 1,000 CFM blower, 30″ wall oven, and 24″ microwave drawer. Matching quartz countertops and backsplash. All-wood shaker cabinetry with white doors, anti-slam hardware, and soft-close drawers extends through the kitchen, mudroom, pantry, and baths. A sunny breakfast nook sits just off the kitchen.
Primary natural gas heating and A/C on both floors. Secondary radiant heat throughout the entire first floor with separate controls. Ventless natural gas fireplace with remote control and 35,000 BTU output. Water-saving plumbing fixtures throughout. Generator-ready with dedicated subpanel and transfer switch.
4″ select White Oak hardwood on both floors, solid shaker-style interior doors with 4″ trim and casing, custom staircases in poplar and red oak with black iron balusters, a 12′ x 8′ four-panel glass and French door system to the three-season room, and lighting curated by Chloe Winston Lighting Design with 4″ LED can lighting throughout.
European tilt-and-turn windows by Deca — three times quieter than conventional windows, draft-free, with up to eleven locking points and superior energy efficiency. Maintenance-free Celect cellular composite siding with the industry’s most fade-resistant paint system. Drexel Metals roofing with a concealed-fastener snap-lock profile and 35-year warranty. A 42″ Craftsman Knotty Alder entry door with sidelight, matching 36″ Knotty Alder garage side door, 9′ × 7′ insulated garage door, and a 16′ × 18′ heated paver driveway.
Oversized garage with radiant-heated epoxy floors, EV charging outlet available upon request, wall-mounted car vacuum, and a slop sink with hot and cold water. Fenced backyard measuring 20′ deep by 41′ wide (670 sq ft total) with a 10′ × 20′ concrete patio, a 10′ × 41′ fully irrigated lawn, and a 6′ × 6′ 6″ sliding French door to the patio. A ~5′ side yard runs the length of the home on the garage side with man-door access.
Dual primary suites — one per floor — each with its own en-suite bath, plus a hall bath and powder room. Every bathroom and shower wall features its own distinctive tile; mudroom and three-season room use large-format tile to complement the oak floors. Multi-level custom closets in every bedroom. Universal-design 36″ interior doors and consistent shaker trim throughout support comfortable living at every stage of life.
Smart Energy
Each residence is planned with intelligent energy infrastructure designed to support modern living today and easier upgrades tomorrow — from backup power readiness to future EV, solar, and battery options.
The EcoFlow smart panel helps organize the home’s electrical foundation so essential energy upgrades can be planned with less disruption. It is a practical, homeowner-friendly way to support comfort, preparedness, and long-term flexibility.
Designed to make future backup power options easier to connect, helping support important areas of the home during outages.
Planned with future electric vehicle charging and solar energy options in mind, so upgrades can be easier to coordinate.
Optional app-based tools can help homeowners better understand household energy use without needing to manage complex equipment.
A more organized electrical foundation can reduce the need for disruptive retrofits as home energy needs evolve.
Final capabilities may vary by residence and selected options. The project team can confirm available backup power, EV charging, solar, and battery configurations during the purchase process.
Property Details
Key facts for each residence at The Cottages at Wire Mill.
Specifications reflect current design plans and may vary by residence. Contact The Metalios Team for availability, pricing, and the construction timeline.
Community Living
A private gated entry leads to an intimate enclave of senior-friendly homes in North Stamford — yours alone to own, with shared grounds, guest parking, and community systems cared for so you don't have to.

Location
With deeded access to both Wire Mill Road and Long Ridge Road, The Cottages at Wire Mill places residents minutes from Stamford's vibrant downtown, the Merritt Parkway, and Metro-North rail — a 55 and over community near Greenwich and Westchester, with the Connecticut shoreline and the rest of Fairfield County within easy reach.
Good to Know
Yes. The Cottages at Wire Mill is an age-restricted 55+ residential community in Stamford, Connecticut. The community consists of nine new-construction, single-family homes in North Stamford, offered with deeded single-family ownership.
Buyers looking for an active-adult community in Stamford will find nine single-family 55+ homes here, with dual primary suites, private yards, and gated grounds maintained for you.
Private Inquiries
Connect with Joy Metalios and The Metalios Team to discuss availability, pricing, and the construction timeline.

The Metalios Team
Joy Metalios Managing Director and Broker
400 E Putnam, Greenwich, CT 06807